Quality Control for Sensor manufacturers
Record specified inspections and the disposition of checked goods.
Does this function belong in your operation?
Use when goods or production stages require documented checks before release.
Material or output reaches an agreed inspection stage.
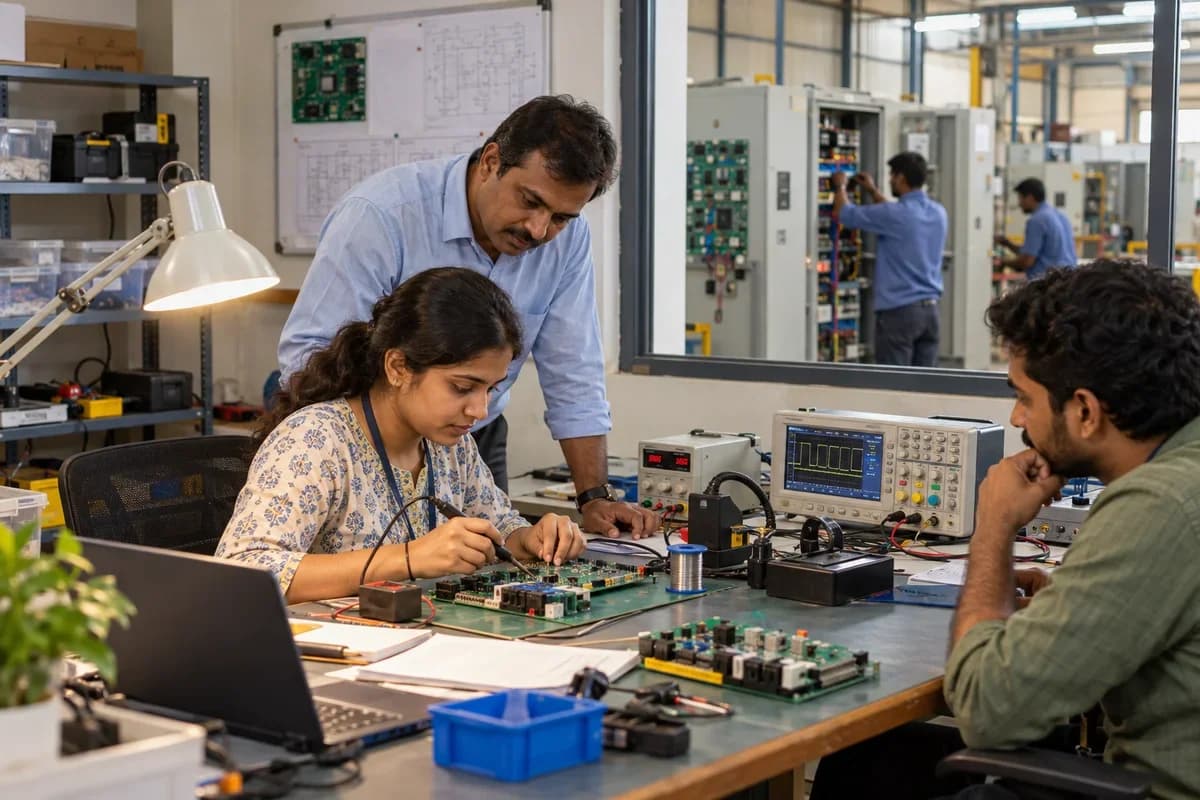
Incoming element checks, burn-in, final test and leak test are logged against the serial number. A reading outside limits stops the unit from moving on. Certificates print from stored readings.
Bring the records the workflow depends on.
- Inspection specifications
- Sampling and acceptance rules
- Authorised reviewers
Outputs to check
- Inspection readings and evidence
- Hold, release or rejection record
- Nonconformance follow-up list
Follow the quality control workflow.
Use this sequence to compare your current process with the proposed module. Agree the owner, permission and exception at each step.
Who uses the module, and who approves?
Keep responsibilities distinct even when one person holds more than one role.
Decide how exceptions are handled.
These business rules belong in configuration and testing. A normal transaction alone does not demonstrate that the workflow is ready.
Can this work independently?
Quality records can be maintained independently against identifiable receipts or jobs. Inventory and production connections must enforce any hold or release decision. The module records authorised checks; it does not select a regulatory standard or replace a qualified inspector's judgement.
Systems and records it connects with
- Work orders: Released production jobs, material issues and output records.
- Goods receipt: Counted, accepted and rejected supplier-delivery quantities.
- Purchase returns: Approved supplier-return quantities and adjustment references.
- Batch and serial tracking: Lot or unit identifiers carried through stock movements.
Configure, test and introduce the workflow.
- Show us where checks happen now. A note names the checkpoints and the parameters to record.
- Provide limits and your list of rejection reasons. A test lot can then be checked on the trial screen. Checkers use it at a station for a trial run. Their remarks return as changes.
- Checkers, production and purchase each practise their part. Each group gets a printed card. Other stations join as the trial station settles. The team reviews rejection reasons together.
Check the result before rollout.
Apply these checks to a sample from the agreed workflow, then repeat with an exception. Keep the expected result beside the test record.
- Failed items follow the agreed hold rule.
- Results retain the specification version.
- Release decisions identify the reviewer.
How the business operates.
A pressure, temperature, proximity or gas sensor is bought for its accuracy. Customers rarely open the housing. They trust what the label and certificate say, and an auditor will ask to see what stands behind both. That trust rests on records made during calibration. Today they live on the test station or in an engineer’s folder.
The records that hold the operation together.
- Families and variant rules. Hold every family with its valid ranges, outputs, connections and cable lengths, so a custom OEM variant is released once by engineering and then quoted freely. Quotes stay inside released codes.
- Sensing element lots. Receive elements by lot, record incoming readings against the datasheet limits and hold failing lots, so each build shows the exact lots it consumed. Lookups run both ways.
- Bills of materials and builds. List elements, boards, housings, seals, potting compound and cable for each model, and let build orders issue the parts while recording the operator and the bench. Parts issue against the bill.
- Calibration runs and coefficients. Store readings at every calibration point, the coefficients written to the unit and the chamber or pressure controller used, and route units outside limits to rework or scrap. Each run keeps its record.
Operational bottlenecks to check
Calibration data leaves with the engineer
Readings sit in a file on the calibration station. Two years after shipment a customer asks for a certificate, and the lab must find proof of what the bench measured on that day. The station has been replaced. The file is on a disk nobody can find.
Reference instruments fall out of date
The master gauge or reference thermometer has a calibration due date. Without a register, units are calibrated against an instrument whose own certificate has lapsed, and the work of a whole week has to be repeated from the first point.
How work flows across this business
This module sits within a wider operating process. Use the sequence to identify the other teams and records affected by a change.
1. Enquiry and variant check
The buyer names a range, an output such as 4 to 20 mA and a process thread, then the model code is checked against released variants before quoting. An unbuilt combination stops here.
2. Element receipt and incoming test
Sensing elements arrive in lots with supplier readings, incoming samples are measured against the datasheet, and a lot that fails is held. Nothing from it reaches the bench.
3. Assembly and sealing
Elements are bonded to boards, housed in stainless bodies and then potted or laser welded, and operators log the adhesive or potting compound batch used with each build. Every build names its bench.
4. Calibration
Units go into a temperature chamber or onto a pressure controller, readings at each point are stored, coefficients are written, and the master instrument is recorded against the run. Failures go to rework.
5. Final test and certificate
Accuracy, hysteresis and ingress checks are done and attached to the serial number, then a certificate prints from the stored readings. A reprint matches the original.
6. Shipment and field feedback
Units ship with labels and certificates, and later returns and drift reports are booked against the serial number and grouped by cause for the design team. Patterns show up.
Industry reports to connect with
- Units calibrated by day, station and technician
- Master gauges and thermometers due or overdue
- Element lots with failing incoming readings
- Hysteresis and ingress failures by model and cause
Questions before implementation.
When should sensor manufacturers consider quality control?
Use when goods or production stages require documented checks before release. Material or output reaches an agreed inspection stage.
What should we bring to the requirements discussion?
Bring anonymised examples of Inspection specifications; Sampling and acceptance rules; Authorised reviewers. Show who creates, checks and changes each record. Use only records from an activity that meets the suitability conditions above.
Does this replace our existing business software?
The starting point is your current system and the gap you need to close. Record specified inspections and the disposition of checked goods. Configuration, a connected module or a custom build are evaluated against that gap before a replacement is proposed.
What is outside this module?
The software records your inspection process and does not certify product safety or regulatory conformity.
How are scope, price and rollout decided?
The proposal follows a review of your records, user roles, branches and existing software. Data migration, connections, training and support are scoped separately where needed. Failed items follow the agreed hold rule. Use this check when reviewing the first working version.
Related functions for sensor manufacturers.
Discuss quality control for your business.
Tell us which workflow needs attention and which systems your team uses. The next step is a requirements discussion and a written scope.
What happens after you share your requirements
- We review your brief and the systems you already use.
- We clarify the workflow, missing information and the work to consider first.
- The proposed scope sets out the deliverables, responsibilities and dependencies.
- Review the scope and commercial terms before deciding whether to proceed.
Start with your requirements
Describe your current process, the people involved and the change you need. Start with the details you know; we can clarify the rest together.
Share your requirements