In this guide 6 sections
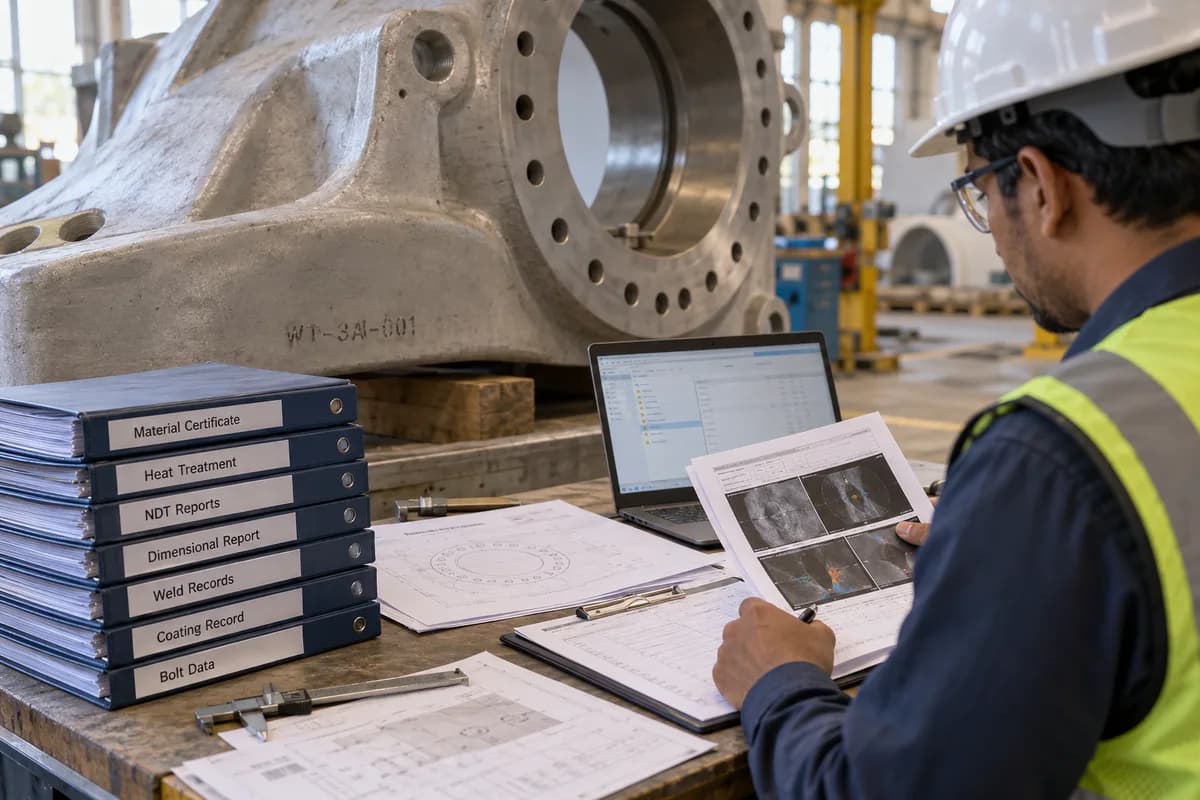
A wind turbine component should carry its material certificate, heat treatment record, ultrasonic or magnetic particle test report, dimensional report, coating record and bolt data under one part serial. The turbine maker’s auditor should be able to find each one within minutes.
Start with material and heat treatment
The chain begins with the mill or foundry certificate: grade, heat number, chemistry and mechanical results. Keep it against the part serial, not in a folder by purchase order. If a casting is split into several pours, each pour has its own heat number. Record all of them.
Heat treatment follows. Record the furnace, load map, temperature chart, soak time and quench medium. A chart without the part serial proves nothing to an auditor. Keep the coupon cut plan as a sketch beside the report. It answers the first question an auditor asks.
Test coupons matter on castings and forgings. Note where each coupon was cut and which part it represents. Foundries and forging shops often hold coupon records in a lab file. Bring them into the same serial record so nobody hunts for them later.
- Mill or foundry certificate with heat number
- Furnace chart tied to load map
- Tensile and impact coupon results
- Hardness readings with locations
Add non-destructive testing
Ultrasonic testing finds internal flaws in thick sections. Magnetic particle testing shows surface cracks on ferromagnetic parts. Radiography may apply to welds. Each report names the procedure, the operator’s qualification, the equipment and the acceptance level. Ask the testing house for the report in a form you can link to the serial, because a printed page in a drawer is invisible to the next auditor.
Attach the scan or photograph where one exists. Repair history needs its own line covering what was found, how it was ground or welded out and what re-test followed. Never let a repaired area go out with the original report alone. The auditor wants the full story, including the second inspection. Magnetic particle work should note the current type, the particle medium and the lighting level used by the inspector.
Dimensional and weld records
A dimensional report lists each critical feature, its drawing value, tolerance and measured value. Keep the CMM file or caliper sheet with the instrument number and its calibration date. Large rotor hubs and main frames often need measurement on a marked grid, so keep the grid sketch too. Re-measure any feature found out of tolerance after rework and file both reports.
Welded fabrications also need the welding procedure, welder qualification, consumable batch and weld map. A repair weld without a map is a finding waiting to happen. Where a supplier’s welder did the work, ask for the qualification certificate before the job starts, not after the part is finished. Keep the weld map as a drawing with numbered joints, then list the welder and procedure for each number.
- Drawing revision used for measurement
- Instrument ID and calibration due date
- Welder ID against each weld on the map
- Consumable batch and preheat record
Coating, bolts and marking
Record surface preparation, paint system, coat thickness readings and cure time. For flanges and bolted joints, keep bolt grade, batch, torque or tension values and the tool used. Wind sites are salty, wet or dusty, so the coating record often draws the first question from the turbine maker’s auditor.
Stamp or tag the part with its serial before it leaves the shop. Photograph the stamp. That one photo settles many disputes. If the part is later sent to the turbine maker in several pieces, mark each piece and keep the sub-serials under the parent.
- Paint system and thickness readings
- Bolt grade, batch and preload values
- Torque tool ID and calibration date
- Photo of the serial stamp
Keep it ready for the audit
Collect each record into one file per serial and check it off against a list. Missing items show before the part ships, not during the turbine maker’s visit. Assign one person to sign off each file before dispatch. Another reviewer will spot a missing calibration date. Share the index with the turbine maker’s quality engineer in advance when the contract allows. Surprises shrink.
Pick one finished part this week. Pull its records from wherever they sit and time how long that takes. Anything over ten minutes shows where to start.
A quality manager who can open the whole file on a laptop at the audit table has already won half the discussion. Everything else is detail.
Part serial inspection checklist
A single-page checklist per part serial. Rows: material certificate, heat treatment, coupon tests, NDT reports, dimensional report, weld records, coating record, bolt data and marking photo. Columns: record present, report number, reviewer initials and date. A footer holds the customer release signature.
Open a blank worksheet to printQuestions owners ask
Do all components need all these records?
No. The turbine maker’s purchase specification decides. Castings and forgings carry more than simple brackets, so confirm against your own contract.
How long should records be kept?
Keep them as long as the contract states, often the design life of the turbine. Check the specification and store them in a form that can be read later.
Can scanned PDFs be enough?
They are acceptable if linked to the part serial and legible. A folder of unnamed scans is not.
What is the most common gap?
Calibration dates of instruments and welder qualification, because they sit with other departments.